

Listing Courtesy of:  Northwest MLS as distributed by MLS GRID / Listed By: Amarpreet Ubbi, Century 21 North Homes Realty; Lacy Gomez, North Homes Realty
 Northwest MLS as distributed by MLS GRID / Listed By: Amarpreet Ubbi, Century 21 North Homes Realty; Lacy Gomez, North Homes Realty
 2009 Mill Pointe Drive SE Bothell, WA 98012
Active (42 Days)
$725,000 (USD)
OPEN HOUSE TIMES
-
OPENSat, Aug 812 noon - 3:00 pm

Description
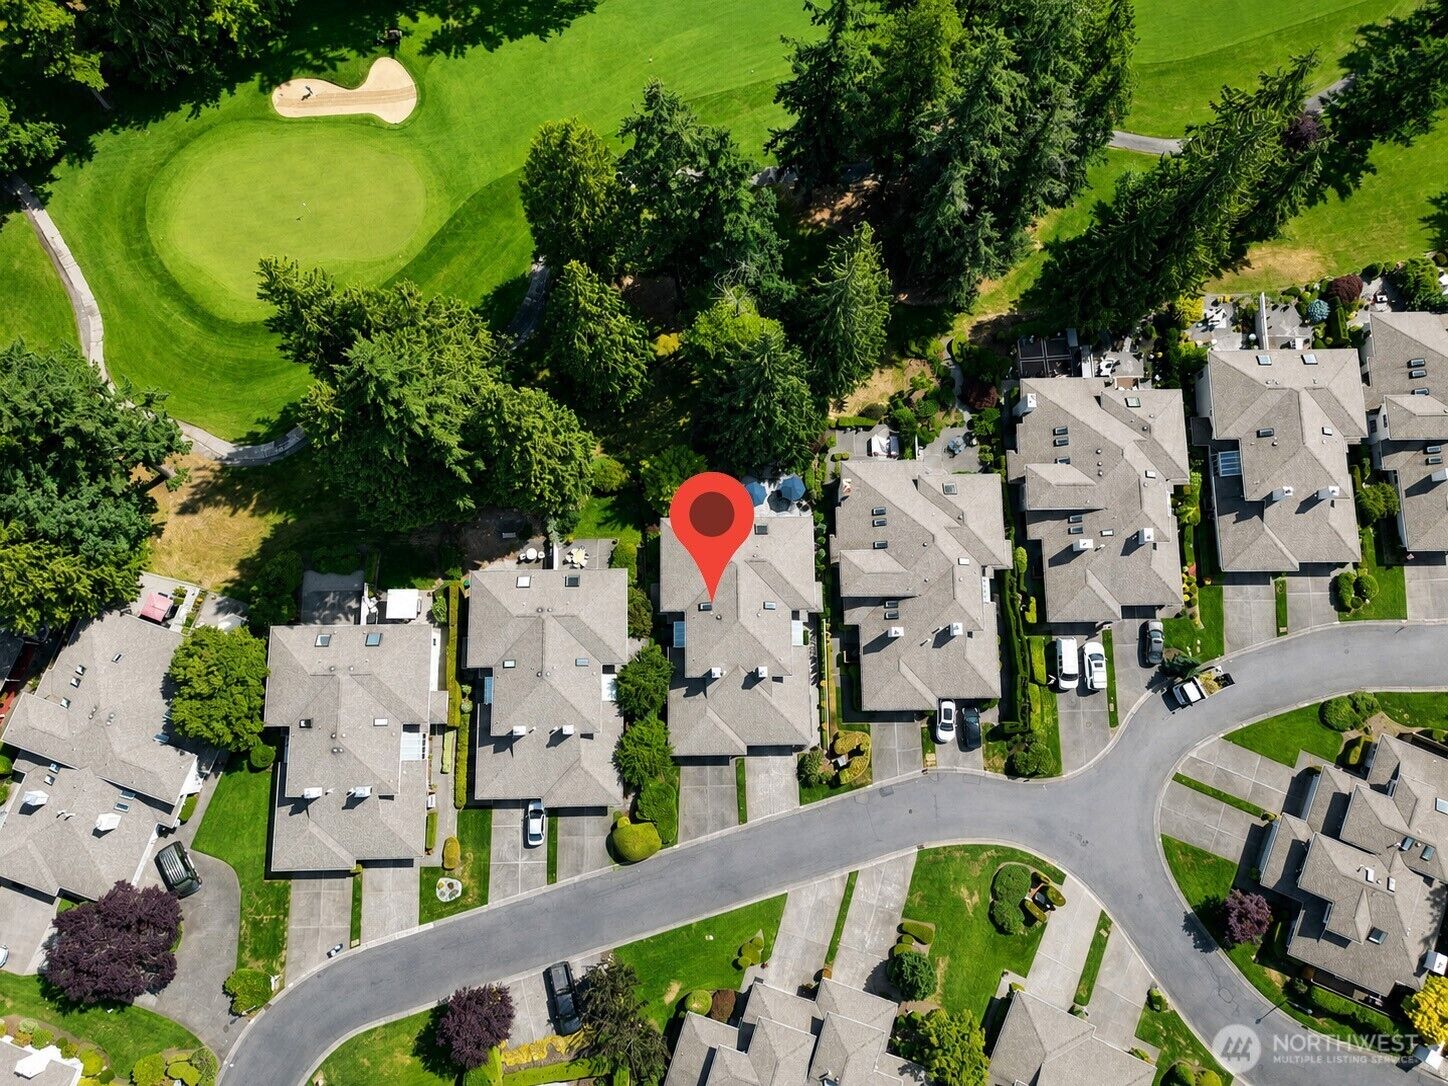
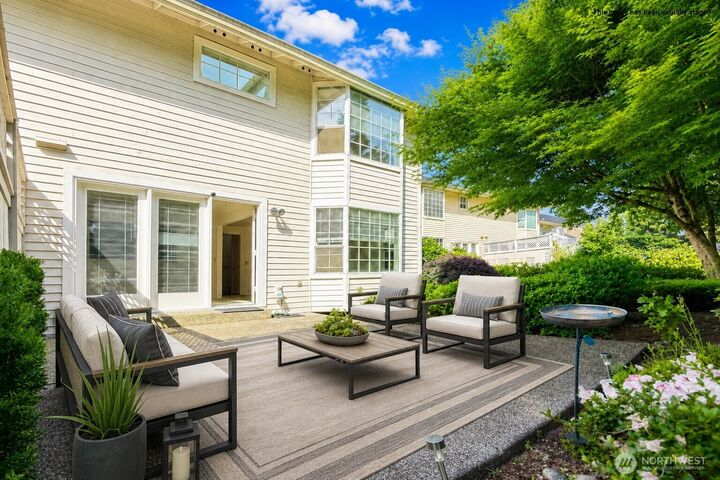
Bonus available from seller towards upgrades! Also, use our preferred lender to receive a 1-0 temporary rate buydown on your mortgage, potentially saving you thousands in yr 1. Rare opportunity to own a golf course retreat in desirable Pointe at Mill Creek! Positioned along the green, this two-story home offers year-round views, golf action to watch & the privacy of a peaceful course-side setting. Featuring 2 primary suites, each w/ a private full bath, this home offers flexibility for guests or multi-gen living. Oversized windows fill the interior w/ natural light throughout. Main level offers open-concept layout w/ powder room, generous living spaces & a beautifully appointed dining room w/ built-in display cabinetry & storage. Upstairs loft is perfect for a home office, media space, reading nook or gathering area. Upgrades incl newer gas stove, refrigerator, garbage disposal, powder room toilet & updated primary bath flooring; new shelving in 2nd bedroom closet. Enjoy low-maintenance living w/ a private course-facing patio & yard while the HOA handles exterior maintenance. Massive 2-car garage. Virtually staged.
MLS #:
2544888
2544888
Taxes
$7,416(2026)
$7,416(2026)
Lot Size
3,920 SQFT
3,920 SQFT
Type
Townhouse
Townhouse
Year Built
1989
1989
Style
Townhouse
Townhouse
Views
Territorial, Golf Course
Territorial, Golf Course
School District
Everett
Everett
County
Snohomish County
Snohomish County
Community
Mill Creek Country Club
Mill Creek Country Club
Listed By
Amarpreet Ubbi, Century 21 North Homes Realty
Lacy Gomez, Century 21 North Homes Realty
Lacy Gomez, Century 21 North Homes Realty
Source
Northwest MLS
Last checked Aug 6 2026 at 12:45 PM GMT+0000
Northwest MLS
Last checked Aug 6 2026 at 12:45 PM GMT+0000
Bathroom Details
- Full Bathrooms: 2
- Half Bathroom: 1
Interior Features
- Pantry
- Solarium/Atrium
- Dishwasher
- Microwave
- Disposal
- Fireplace
- Loft
- Refrigerator
- Dryer
- Washer
- Dbl Pane/Storm Window
- Bath Off Primary
- Second Primary Bedroom
- Water Heater
- Skylight(s)
- Dining Room
- Stove(s)/Range(s)
Subdivision
- Mill Creek Country Club
Lot Information
- Curbs
Property Features
- Gas Available
- Patio
- Fireplace: Gas
- Fireplace: 1
- Foundation: Poured Concrete
Heating and Cooling
- Forced Air
Homeowners Association Information
- Dues: $395/Monthly
Flooring
- Hardwood
- Vinyl
- Carpet
Exterior Features
- Wood
- Roof: Composition
Utility Information
- Sewer: Sewer Connected
- Fuel: Electric, Natural Gas
School Information
- Elementary School: Mill Creek Elem
- Middle School: Heatherwood Mid
- High School: Henry M. Jackson Hig
Parking
- Attached Garage
Living Area
- 2,196 sqft
Listing Price History
Date
Event
Price
% Change
$ (+/-)
Aug 04, 2026
Price Changed
$725,000
-6%
-$49,999
Jul 28, 2026
Price Changed
$774,999
-3%
-$25,000
Jul 07, 2026
Price Changed
$799,999
-3%
-$25,001
Jun 25, 2026
Listed
$825,000
-
-
Location
Estimated Monthly Mortgage Payment
*Based on Fixed Interest Rate withe a 30 year term, principal and interest only
Listing price
Down payment
%
Interest rate
%Mortgage calculator estimates are provided by C21 North Homes Realty and are intended for information use only. Your payments may be higher or lower and all loans are subject to credit approval.
Disclaimer: Square footage is based on information available to agent, including County records. Information has not been verified by agent and should be verified by buyer.
Based on information submitted to the MLS GRID as of 8/6/2026 12:45. All data is obtained from various sources and may not have been verified by broker or MLS GRID. Supplied Open House Information is subject to change without notice. All information should be independently reviewed and verified for accuracy. Properties may or may not be listed by the office/agent presenting the information.


