

Listing Courtesy of:  Northwest MLS as distributed by MLS GRID / Listed By: Devin Gordon, Century 21 North Homes Realty
 Northwest MLS as distributed by MLS GRID / Listed By: Devin Gordon, Century 21 North Homes Realty
 15415 35th Avenue W F105 Lynnwood, WA 98087
Active (2 Days)
$230,000 (USD)
OPEN HOUSE TIMES
-
OPENSat, Oct 103:00 pm - 5:00 pm
Description
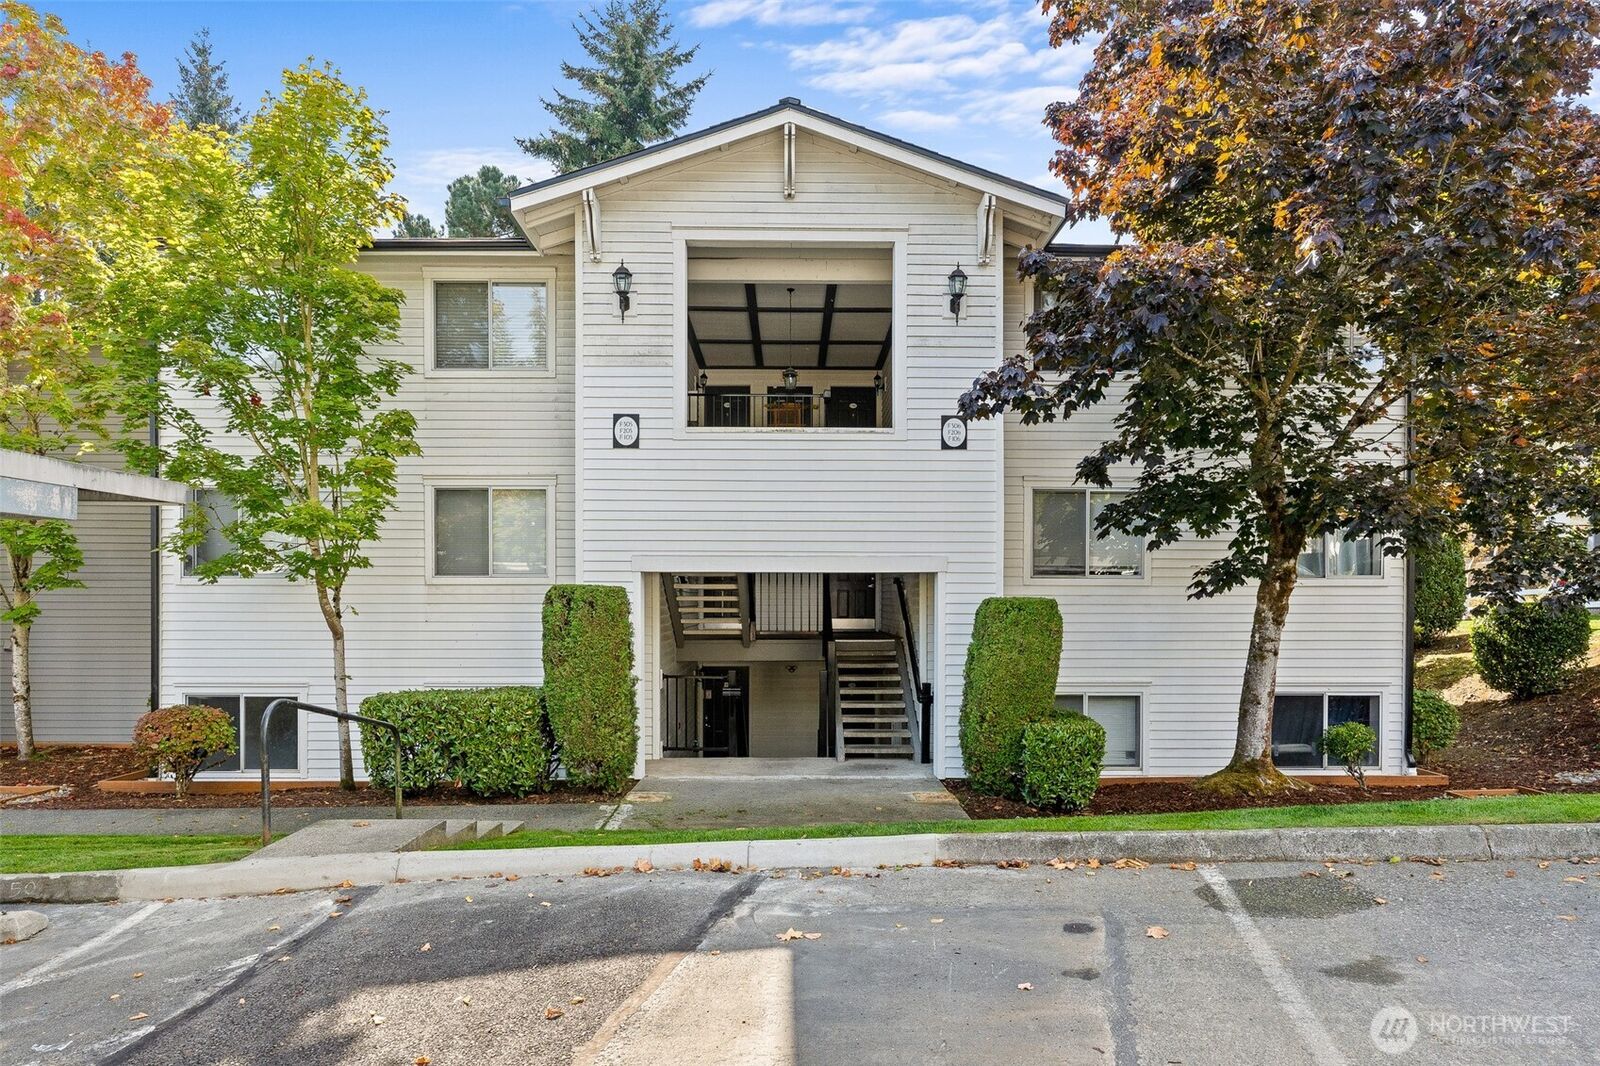
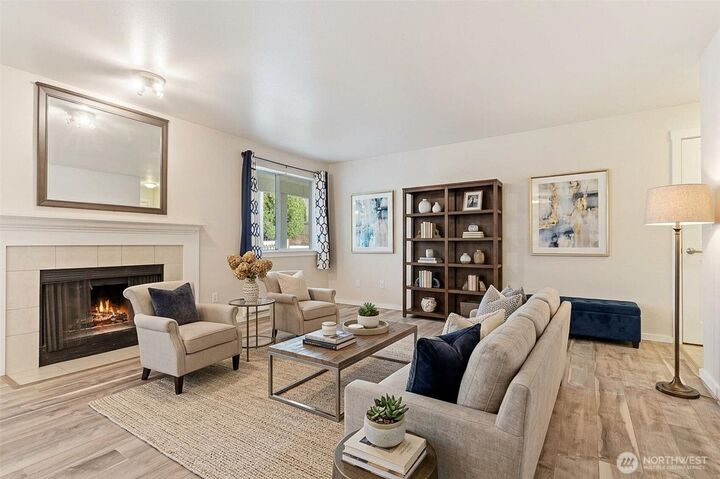
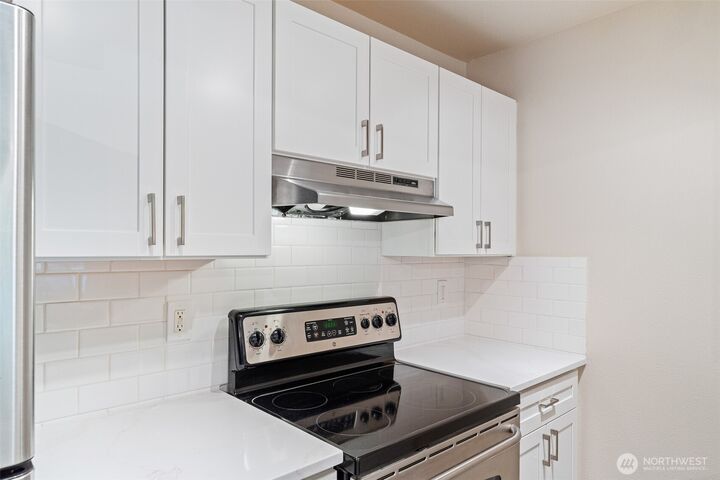
Move-in ready and nicely refreshed! This ground-floor 2-bedroom, 2-bath condo offers an open-concept layout connecting the kitchen, dining, and living areas for a comfortable and functional feel. The kitchen is highlighted by beautiful new quartz countertops, giving the space a fresh, updated look. One of the standout features is the private outdoor space step directly from the living area onto your own patio with a storage closet and fully fenced backyard, perfect for relaxing, entertaining, or simply enjoying a little extra space of your own. Inside, you'll also find a cozy wood-burning fireplace, newer laminate flooring throughout, and two well-sized bedrooms and bathrooms. One deeded parking space is included. Enjoy community amenities including a heated outdoor pool, indoor hot tub, fitness room, clubhouse lounge, and outdoor patio with BBQ area. HOA dues include water, sewer, and garbage. Conveniently located near I-5 and I-405, the Lynnwood Light Rail Station, and a bus line right outside the community. Just minutes from Alderwood Mall, Costco, Target, restaurants, shopping, and everyday conveniences. Located in the Edmonds School District. A clean, comfortable home with great indoor and outdoor living ready for its next owner!
MLS #:
2590741
2590741
Taxes
$2,501(2024)
$2,501(2024)
Type
Condo
Condo
Building Name
Brio Condominiums
Brio Condominiums
Year Built
1989
1989
Style
Condo (1 Level)
Condo (1 Level)
Views
Territorial
Territorial
School District
Edmonds
Edmonds
County
Snohomish County
Snohomish County
Community
Lynnwood
Lynnwood
Listed By
Devin Gordon, Century 21 North Homes Realty
Source
Northwest MLS as distributed by MLS Grid
Last checked Oct 6 2026 at 2:45 AM GMT+0000
Northwest MLS as distributed by MLS Grid
Last checked Oct 6 2026 at 2:45 AM GMT+0000
Bathroom Details
- Full Bathrooms: 2
Interior Features
- Dishwasher
- Ground Floor
- Disposal
- Fireplace
- Refrigerator
- Washer
- Cooking-Electric
- Electric Dryer Hookup
- Washer Hookup
- Water Heater
- Stove(s)/Range(s)
- Dryer-Electric
- Primary Bathroom
Subdivision
- Lynnwood
Lot Information
- Curbs
- Sidewalk
- Paved
Property Features
- Fireplace: Wood Burning
- Fireplace: 1
Heating and Cooling
- Baseboard
Homeowners Association Information
- Dues: $817/Monthly
Flooring
- Laminate
- Ceramic Tile
Exterior Features
- Wood
- Wood Products
- Roof: Composition
Utility Information
- Fuel: Electric
School Information
- Elementary School: Spruce Primary Sp
- Middle School: Meadowdale Mid
- High School: Meadowdale High
Parking
- Uncovered
Stories
- 1
Location
Estimated Monthly Mortgage Payment
*Based on Fixed Interest Rate withe a 30 year term, principal and interest only
Listing price
Down payment
%
Interest rate
%Mortgage calculator estimates are provided by C21 North Homes Realty and are intended for information use only. Your payments may be higher or lower and all loans are subject to credit approval.
Disclaimer: IDX information is provided exclusively for consumers' personal, noncommercial use. It may not be used for any purpose other than to identify prospective properties consumers may be interested in purchasing. The data is deemed reliable but is not guaranteed by MLS GRID. Use of the MLS GRID Data may be subject to an end user license agreement prescribed by the Member Participant's applicable MLS, if any, and as amended from time to time.
Based on information submitted to the MLS GRID as of 10/6/2026 02:45. All data is obtained from various sources and may not have been verified by broker or MLS GRID. Supplied Open House Information is subject to change without notice. All information should be independently reviewed and verified for accuracy. Properties may or may not be listed by the office/agent presenting the information.


